

Plan the room before buying the room
Start with how the bathroom needs to work for the people using it. Think about storage, cleaning, shower access, bath use, ventilation, warmth and where towels actually hang. A good layout is more valuable than squeezing in every possible feature.
- Set a realistic budget and keep a contingency for hidden problems.
- Measure doors, windows, ceiling heights and usable floor space.
- Decide early whether the layout can stay broadly where it is.
- Check whether building control approval or competent-person certification may apply to the work.
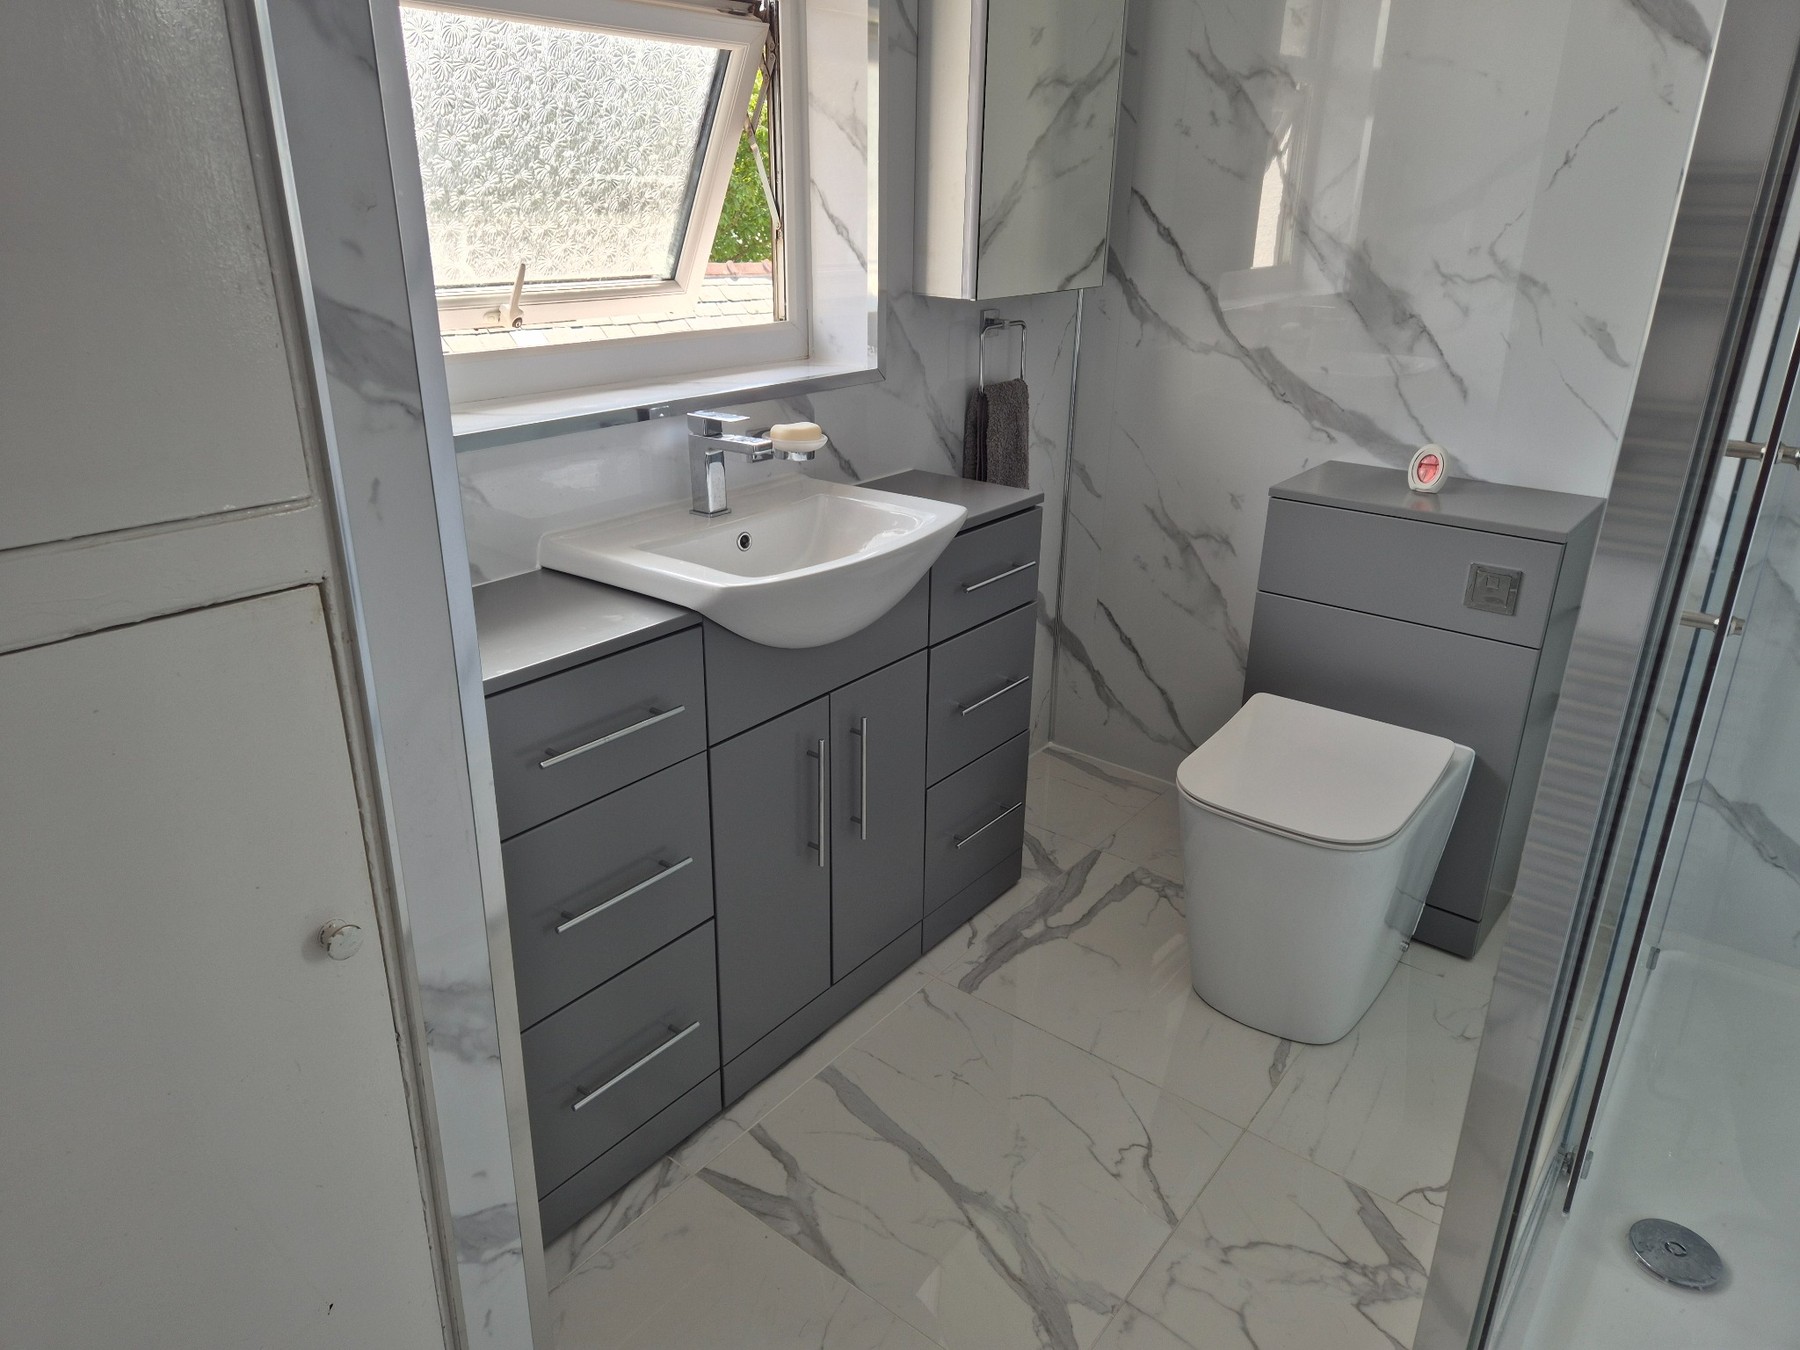

Rip-out, protection & rubbish

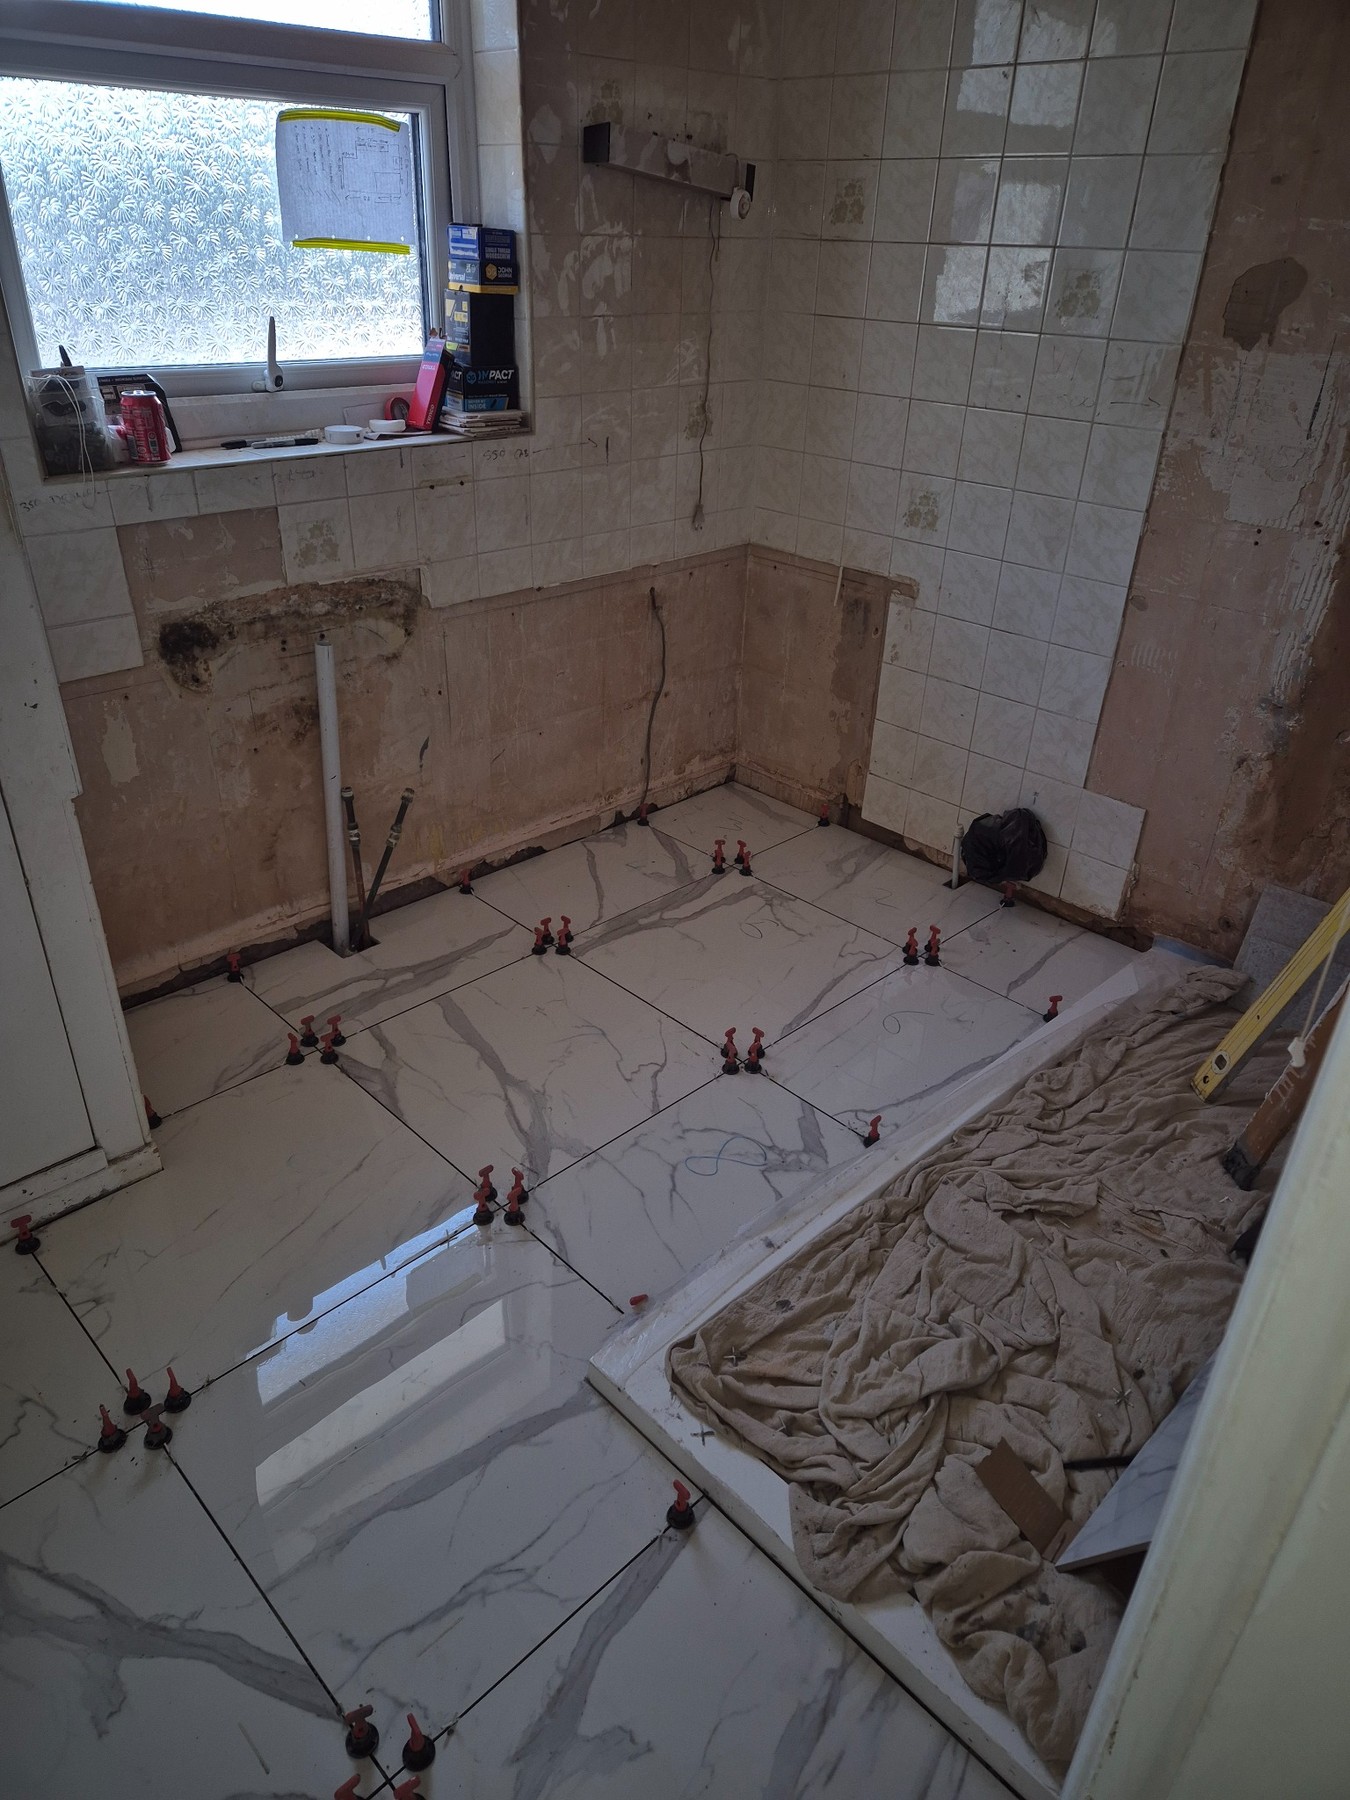
Removing the old bathroom is when hidden defects often appear. Floors, walls and old pipework need to be exposed carefully rather than simply covered over.
- Protect access routes, stairs and nearby rooms before demolition starts.
- Allow for old sanitaryware, tiles, packaging and general building waste.
- Agree who is responsible for removal, skips or licensed waste collection.
- Check exposed timber, floors and walls for damp, movement or damage before rebuilding.

First-fix plumbing & waste pipework
The pipework hidden behind walls and below floors determines how well the finished bathroom works. Water supplies, isolation valves and waste routes should be planned around the chosen suite before walls are closed.
- Confirm basin, WC, bath and shower positions before first fix.
- Keep sensible access to valves and serviceable components.
- Waste pipes need appropriate sizing, support and fall so water can drain freely.
- Large layout changes may mean more floor or wall alteration than expected.
- Pressure and flow should suit the proposed shower and taps.
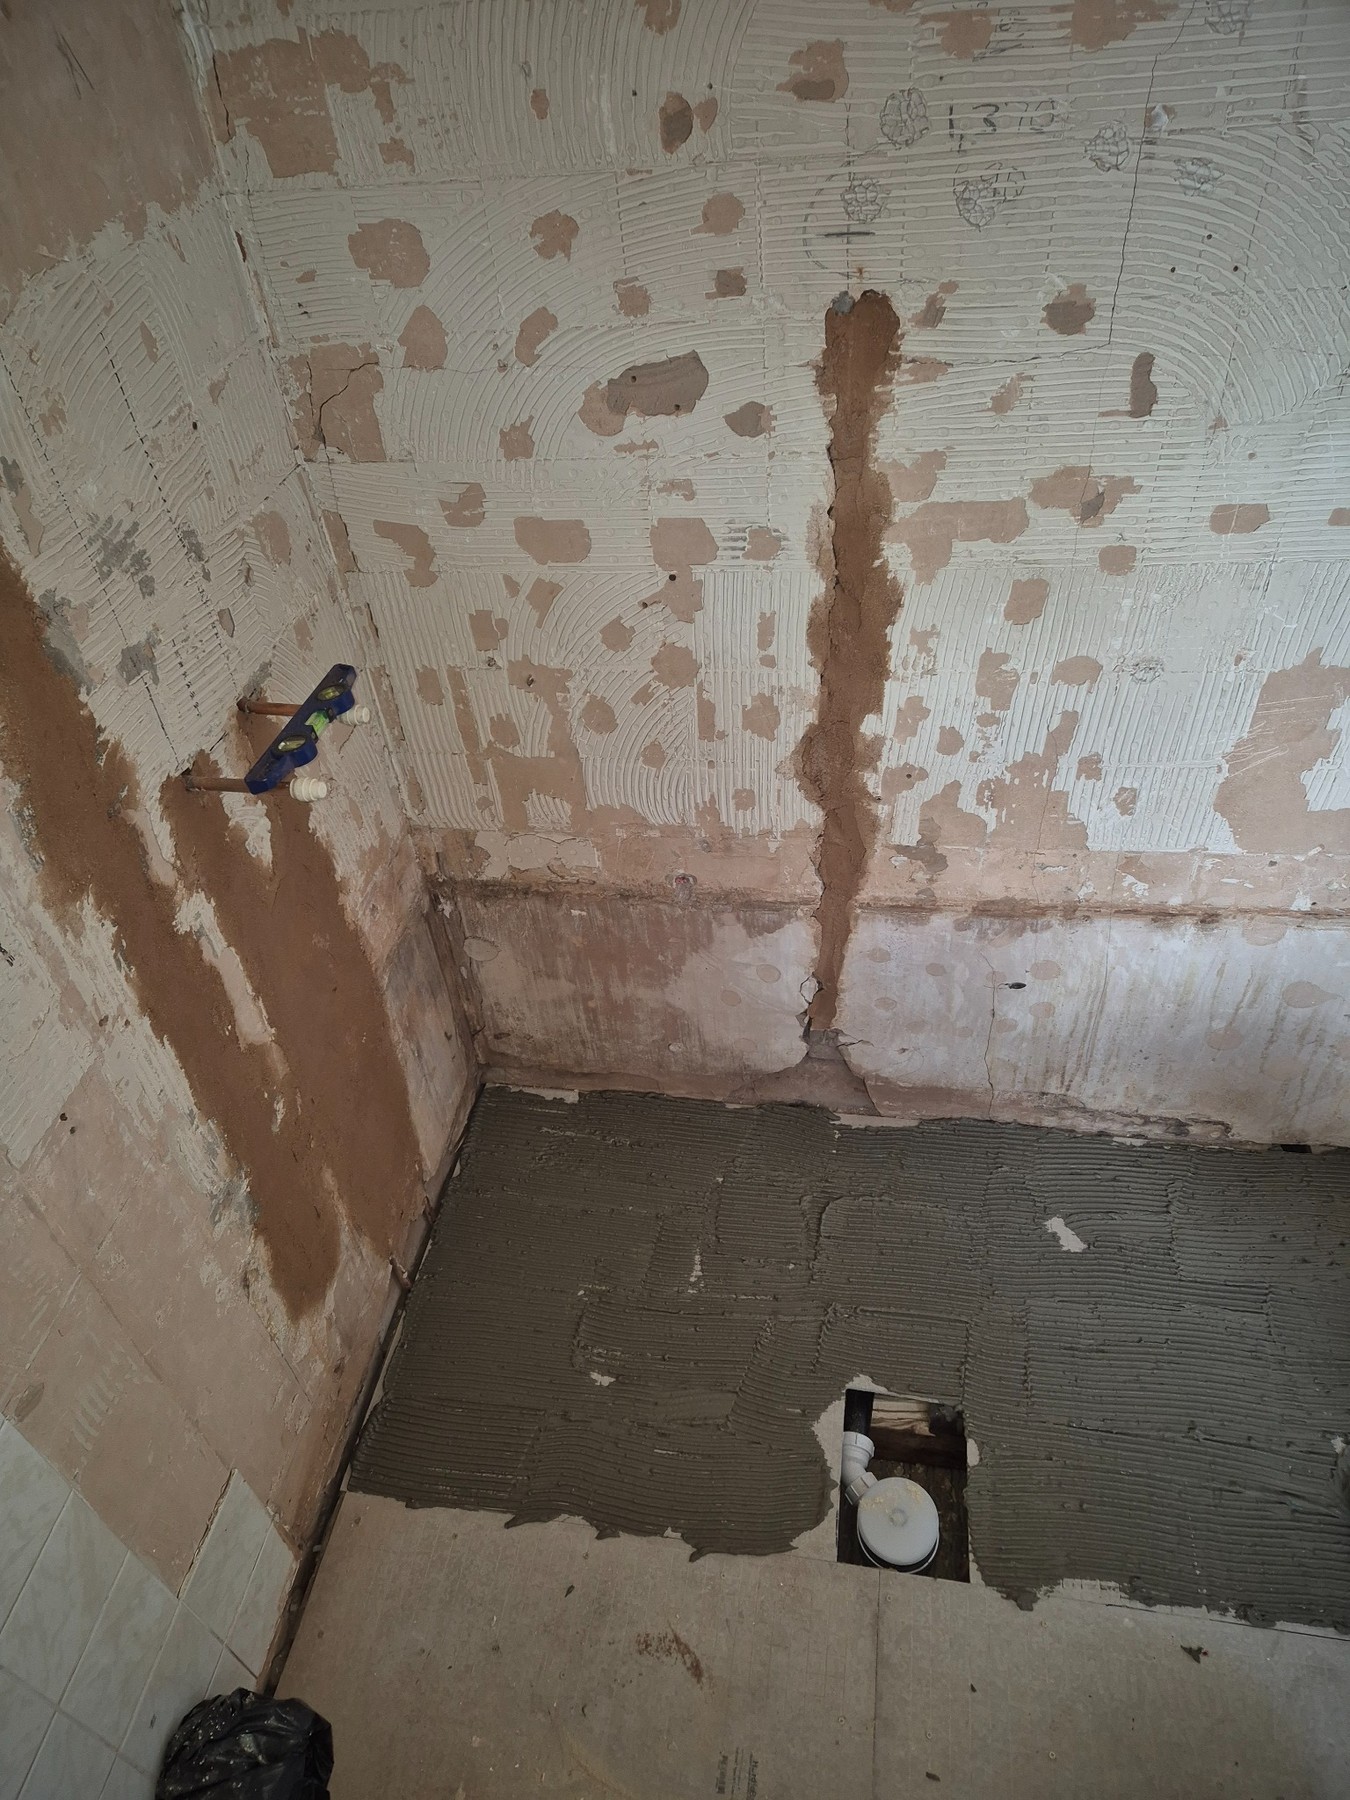

Walls, floors & preparation
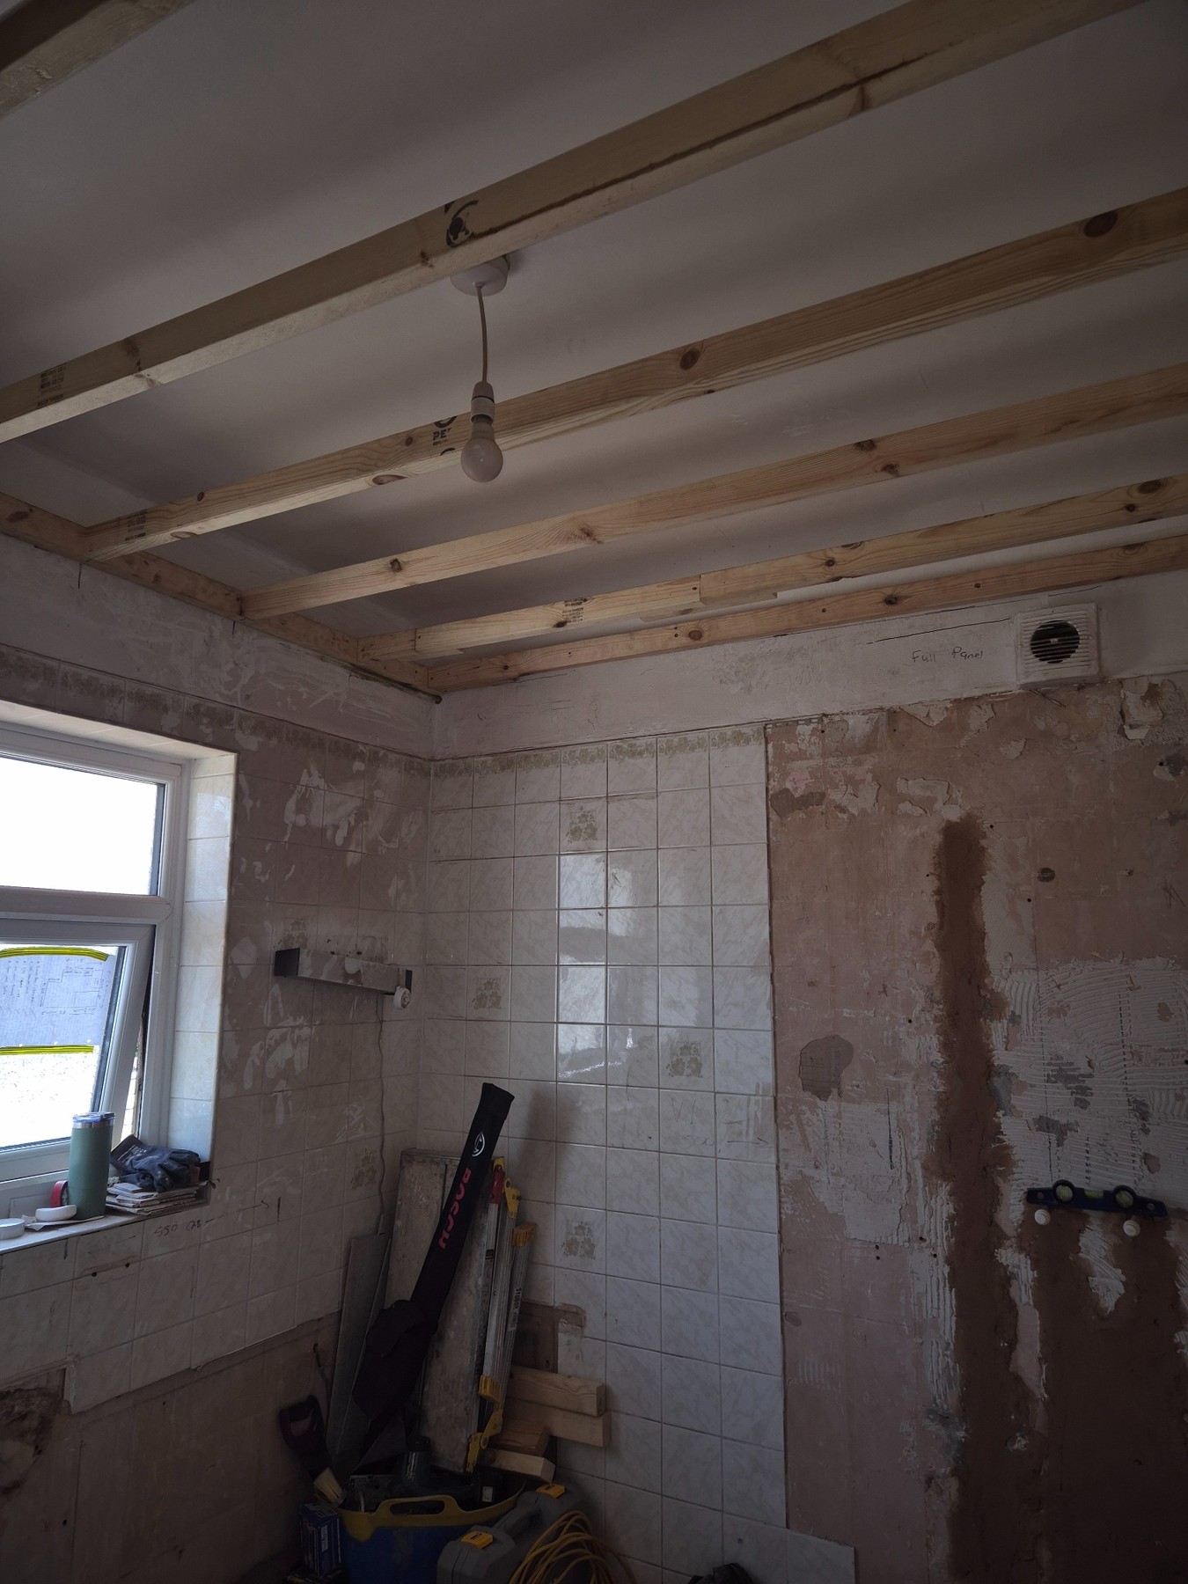
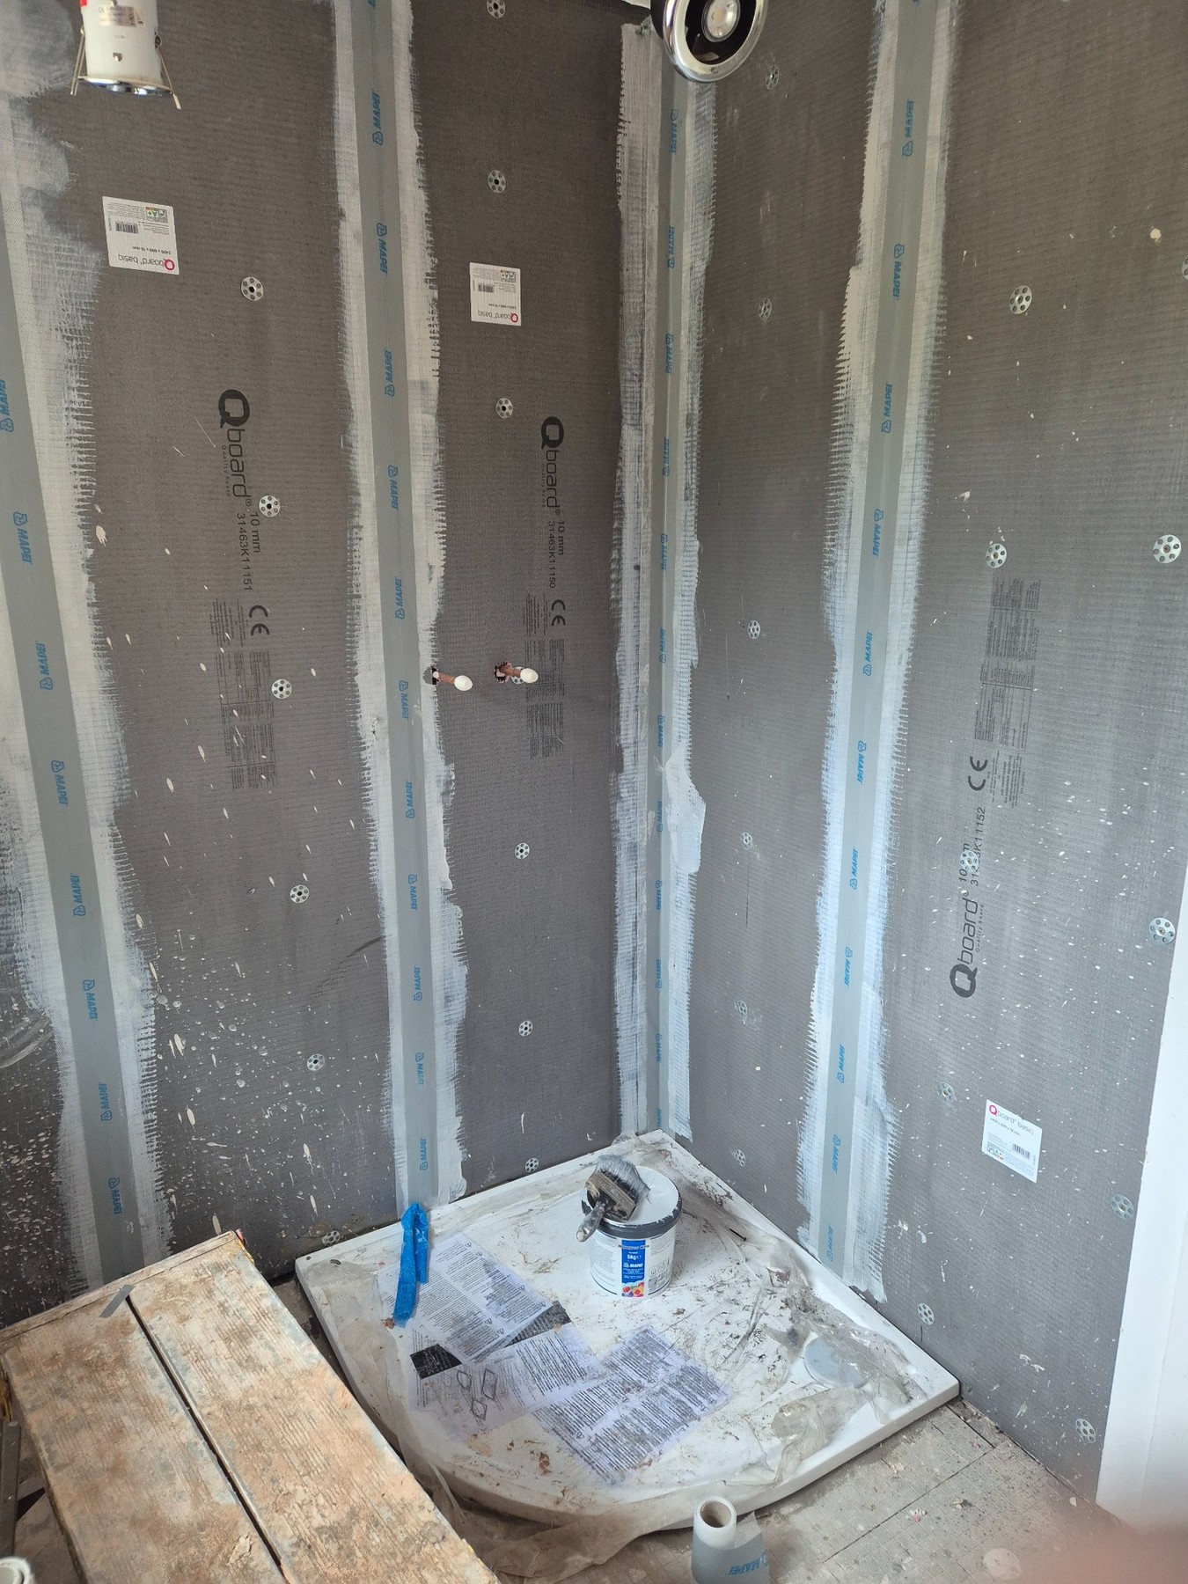
Tiles and wall panels are only as good as the surface behind them. Walls need to be sound, suitably flat and appropriate for the finish being installed. Floors must also be rigid enough for the intended covering.
- Repair damaged plaster, boards or timber before covering them.
- Use suitable tile backer boards or other specified substrates in wet areas.
- Check floors for movement and level issues before tiling.
- Plan niches, concealed valves and wall-hung fittings before boarding.

Tanking & waterproofing
Grout and tiles are not a substitute for a properly prepared wet area. Shower enclosures, wet rooms and other frequently soaked areas should use a compatible waterproofing system appropriate to the construction and chosen finish.
- Pay particular attention to corners, joints and pipe penetrations.
- Follow the waterproofing system manufacturer’s instructions as a complete system.
- Wet-room floors need careful falls and detailing around the drain.
- Do not rush to tile before preparation and tanking stages are complete.

Electrical requirements & bathroom safe zones
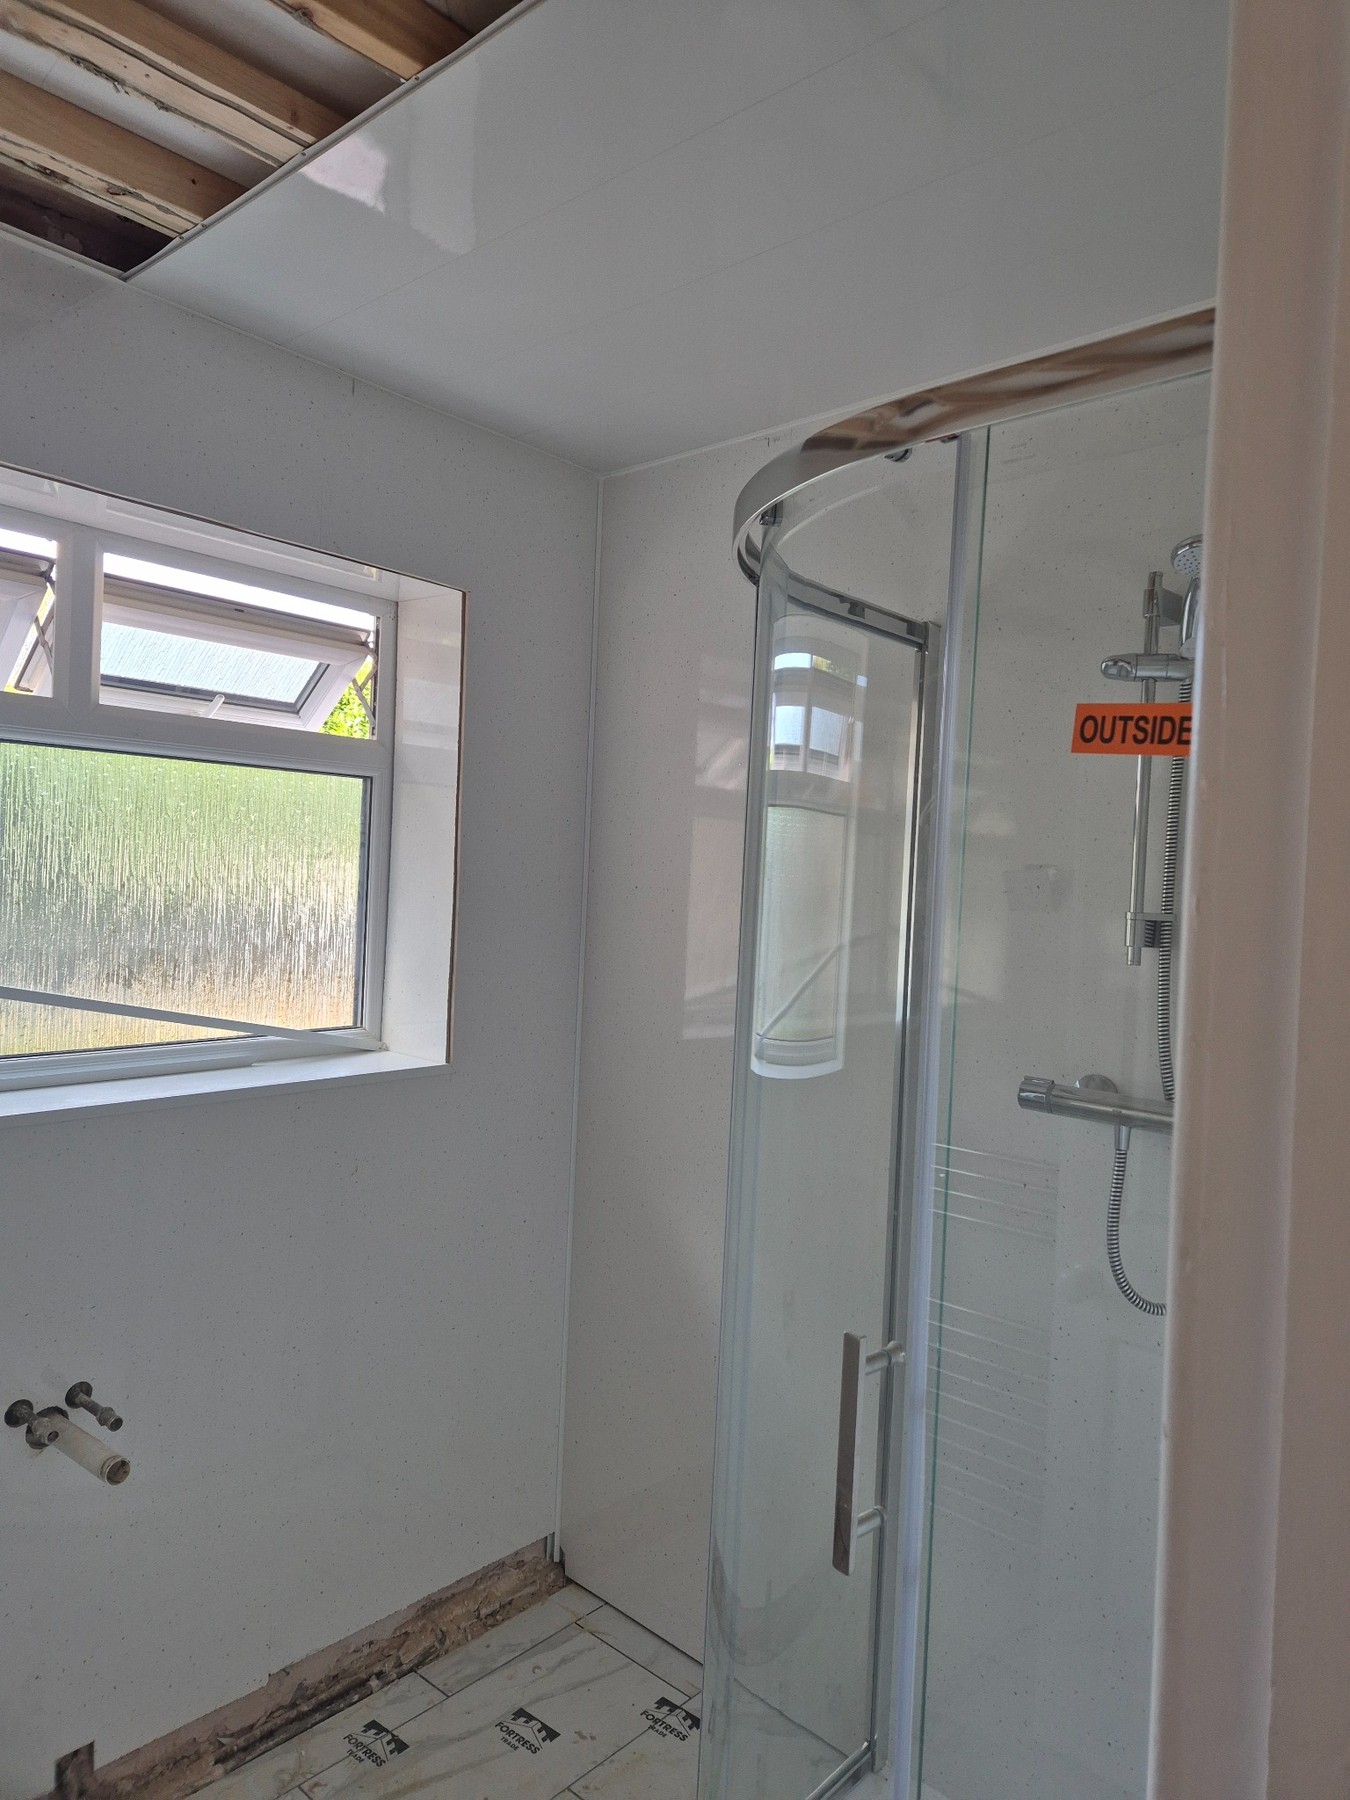
Bathrooms need extra care because electricity and water are a dangerous combination. BS 7671 sets special requirements for locations containing a bath or shower, including defined zones that affect what electrical equipment can be installed and where.
- Plan lighting, extractor fans, illuminated mirrors and electric showers before finishes are installed.
- Bathroom circuits require appropriate RCD protection.
- Equipment must be suitable for its location and the relevant bathroom zone.
- Ordinary socket-outlets have strict location restrictions around baths and showers.
- Use a suitably registered/competent electrician for electrical work that requires it.

Suite, bath & showering choices
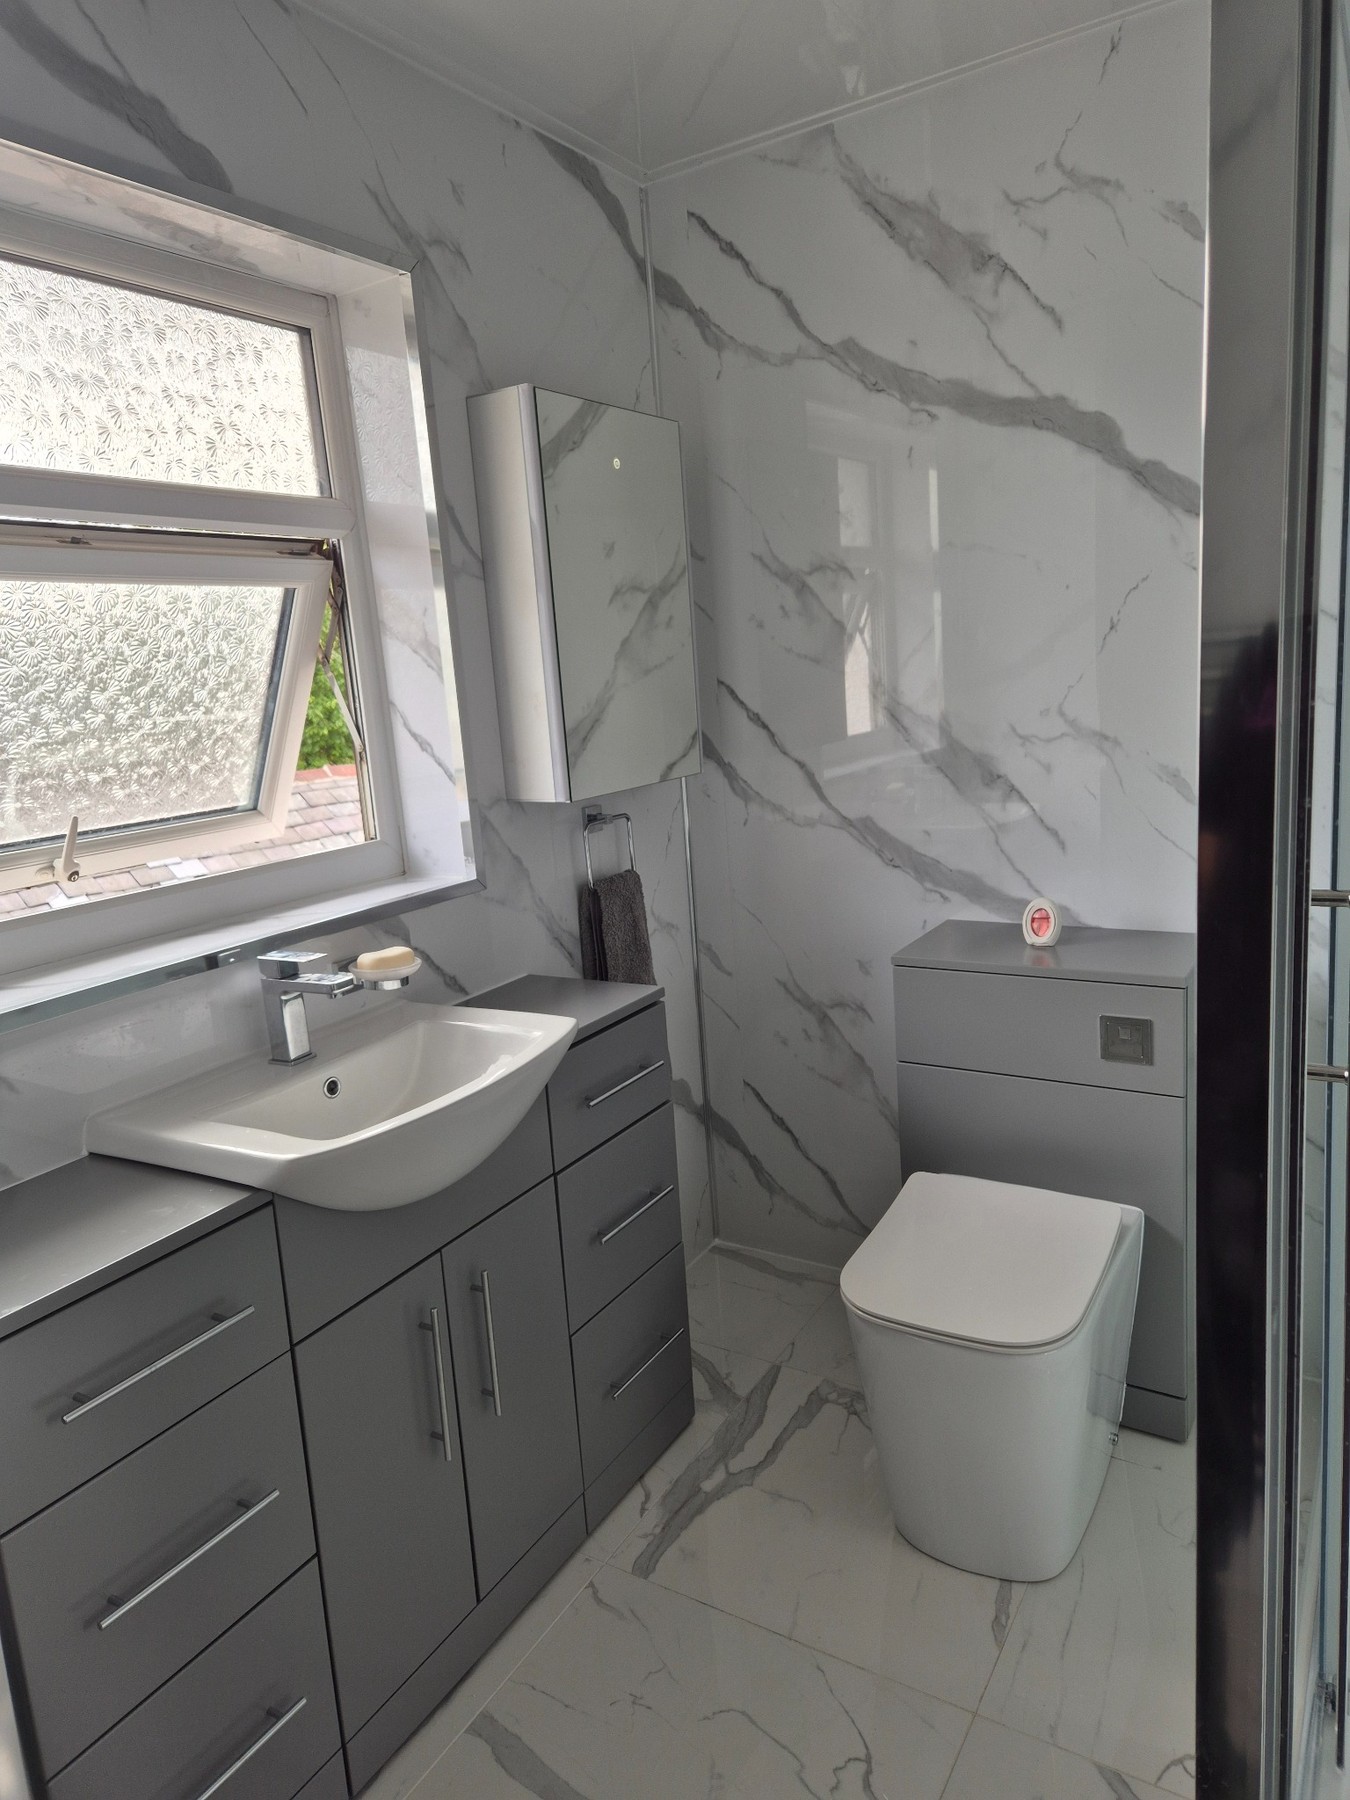
Choose sanitaryware for the room you actually have, not just the showroom. Check dimensions, door swings, cleaning access and how future maintenance will be carried out.
- For showers, consider tray size, enclosure access, valve position and usable standing space.
- For baths, check overall size, tap access and whether a shower-over-bath needs additional screening.
- Wall-hung WCs and concealed cisterns need sound support and sensible service access.
- Check tap and shower compatibility with your water system before ordering.

Towel radiators & heating options
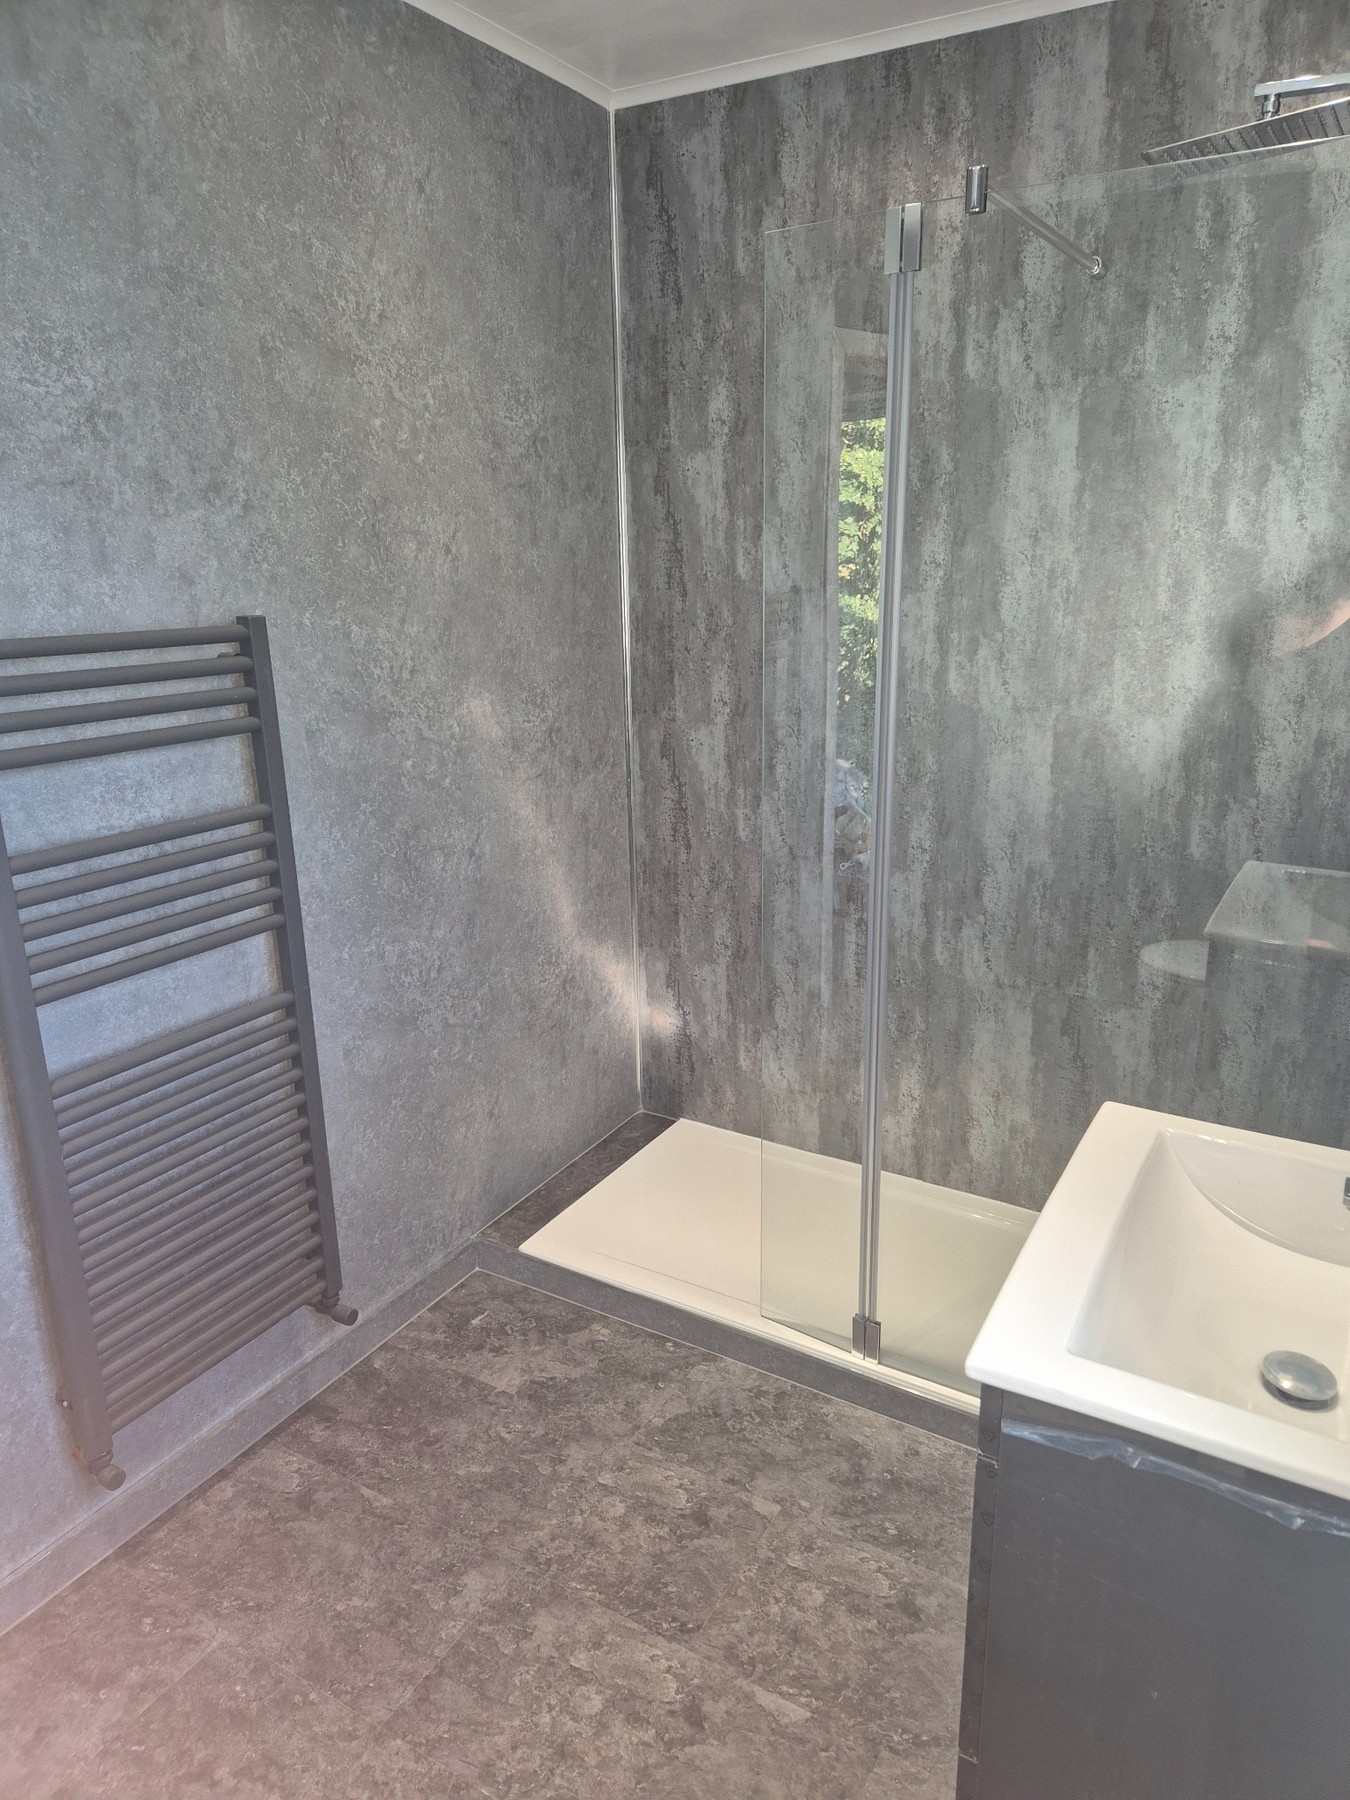
A towel rail is useful for drying towels, but it also needs to contribute enough heat if it is the room’s main emitter. The right choice depends on room size, insulation, external walls and the rest of the heating system.
- Size radiator or towel-rail output to the room rather than appearance alone.
- Think about valve access and where towels will hang without blocking circulation.
- Wet underfloor heating can work well with suitable system design.
- Electric underfloor heating needs correct electrical design and controls for a bathroom environment.

Flooring & slip considerations
Bathroom flooring needs to tolerate moisture, cleaning and daily foot traffic. The best choice depends on the subfloor, whether underfloor heating is used and how wet the room is likely to become.
- Porcelain and ceramic tiles are durable but need a sound, well-prepared base.
- Consider slip resistance, particularly around showers and baths.
- Luxury vinyl and other resilient products must be specified as suitable for bathrooms.
- Wet rooms need correctly formed falls so water reaches the drain rather than pooling.

Ventilation & moisture control

Bathrooms create a lot of water vapour. Effective extract ventilation helps control condensation and protects decorations, furniture and the building fabric. In England, Building Regulations Part F covers ventilation requirements; requirements elsewhere in the UK differ.
- Do not rely on opening a window as the only long-term moisture strategy where mechanical extract is required.
- Plan fan position, duct route and external termination before ceilings and walls are finished.
- Keep grilles and fans clean so airflow is not gradually reduced.
- If changing the room substantially, ask the installer what ventilation provision is required for the project.
Finishing touches that matter
The final details are what make the room feel complete — and some also protect it. Sealants, lighting, mirrors and fittings should be planned rather than treated as last-minute extras.
- Use suitable sanitary silicone at movement joints and around baths, trays and sanitaryware where specified.
- Choose bathroom-suitable lighting and position it for useful mirror and shower illumination.
- Confirm illuminated/heated mirrors early because they may need an electrical supply.
- Plan towel hooks, toilet-roll holders and accessories so fixings do not compromise hidden pipes or waterproofing.
- Check doors, drawers and shower screens open without clashes.

Handover, testing & looking after the room
Before the job is signed off, take time to understand how everything works. Keep product instructions and relevant certificates together; they can be useful for warranties, maintenance and future work.
- Ask how to isolate the bathroom water supplies in an emergency.
- Check for leaks while fittings are being used, not just when standing idle.
- Understand cleaning requirements for tiles, panels, brassware, screens and sealants.
- Keep ventilation running as intended and deal with failed silicone or persistent leaks promptly.
UK guidance worth knowing about
For work in England, the main homeowner-facing references include Building Regulations guidance on sanitation and hot water (Approved Document G), drainage and waste disposal (Approved Document H), ventilation (Approved Document F), and the rules around notifiable electrical work. Bathroom electrical installations are also subject to the special-location requirements in BS 7671.
This guide is general information, not a design specification. Requirements can depend on the property and scope of work, and regulations can change. Use competent trades and check the current guidance for your project.
GOV.UK Approved Documents • Electrical Safety First — Bathrooms